TEST WORK FLOW:
Client brief & site assessment — Hennie Karsten
Concept design & feasibility costing — Alex Meyer
Structural design & calculations — Erik Raimond
Civil & wet services layout — Wasief Casper
Fire services & compliance review — Martin Woudberg
Municipal submission pack & client sign-off — Hennie Karsten
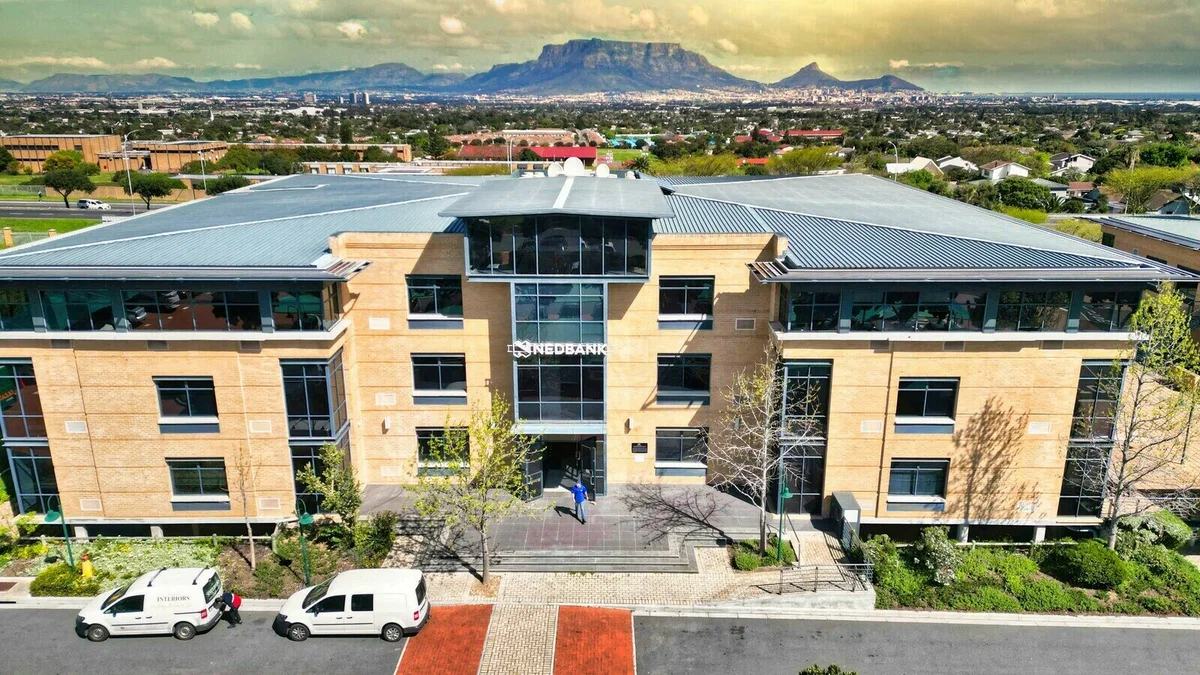
Initial client consultation, site walkabout at Plattekloof Ridge, geotechnical desktop study and photographic record. Deliverable: signed brief and si ...
Develop concept layouts for the three-storey office block, parking ratios and preliminary cost model for client review.
Full structural analysis and design: foundations, columns, transfer beams and roof structure. SANS 10160 wind loading to be checked for the Plattekloo ...
Stormwater management plan, sewer and water reticulation design, connection applications to City of Cape Town.
Fire protection design (sprinklers, hydrants, escape routes) and SANS 10400-T/W compliance review across all disciplines.
Compile the full municipal submission (drawings, calculations, compliance certificates), submit to Council and present to client for final sign-off.


